




89 ROBINSON DR Palm Coast, FL 32164
3 Beds
2 Baths
1,600 SqFt
UPDATED:
Key Details
Property Type Single Family Home
Sub Type Single Family Residence
Listing Status Active
Purchase Type For Sale
Square Footage 1,600 sqft
Price per Sqft $185
Subdivision Lehigh Woods
MLS Listing ID FC317463
Bedrooms 3
Full Baths 2
Construction Status Completed
HOA Y/N No
Year Built 2003
Annual Tax Amount $4,327
Lot Size 10,018 Sqft
Acres 0.23
Property Sub-Type Single Family Residence
Source Stellar MLS
Property Description
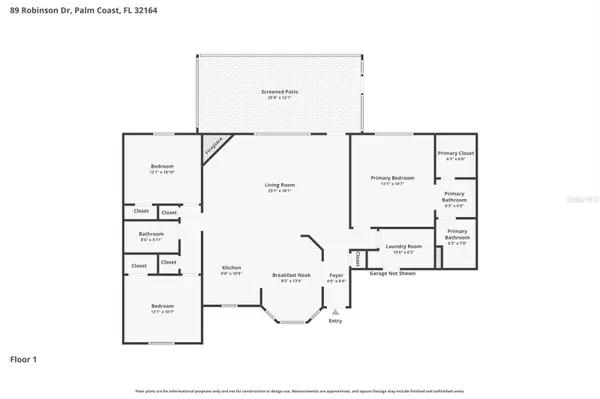
It's the right size for buyers who want comfort without the upkeep of a bigger home. The open floor plan lets the living spaces flow together easily, anchored by a wood-burning fireplace that gives the room real character. It's cozy enough for a quiet night in and roomy enough when family or friends come over.
Out back, an extra-long porch is made for slowing down, whether that's morning coffee, dinner outside, or simply unwinding in your own private outdoor space. Inside, it's a blank canvas with just the right touches, comfortable and functional and ready for you to make it your own.
The location only adds to the appeal. You're minutes from Palm Coast's beaches, with easy access to I-95 for quick trips to St. Augustine, Daytona Beach and Orlando. It's everyday convenience with a laid-back coastal pace, in a home where the hard work is already behind you. Schedule your exclusive showing today!!
Location
State FL
County Flagler
Community Lehigh Woods
Area 32164 - Palm Coast
Zoning SFR-3
Interior
Interior Features Ceiling Fans(s), Eat-in Kitchen, Vaulted Ceiling(s), Walk-In Closet(s), Window Treatments
Heating Central, Electric
Cooling Central Air
Flooring Tile, Wood
Fireplaces Type Living Room, Wood Burning
Furnishings Unfurnished
Fireplace true
Appliance Dishwasher, Disposal, Dryer, Microwave, Range, Refrigerator, Washer
Laundry Inside, Laundry Room
Exterior
Exterior Feature Lighting, Private Mailbox, Rain Gutters
Garage Spaces 2.0
Utilities Available Cable Available, Electricity Connected, Sewer Connected, Sprinkler Well, Water Connected
View Y/N No
Water Access No
View Trees/Woods
Roof Type Shingle
Porch Covered, Patio, Porch, Rear Porch, Screened
Attached Garage true
Exposure South
Garage true
Private Pool No
Building
Lot Description City Limits, In County, Landscaped, Level, Paved
Story 1
Entry Level Multi/Split
Foundation Slab
Lot Size Range 0 to less than 1/4
Builder Name Adams Custom Homes
Sewer Public Sewer
Water Public
Architectural Style Contemporary
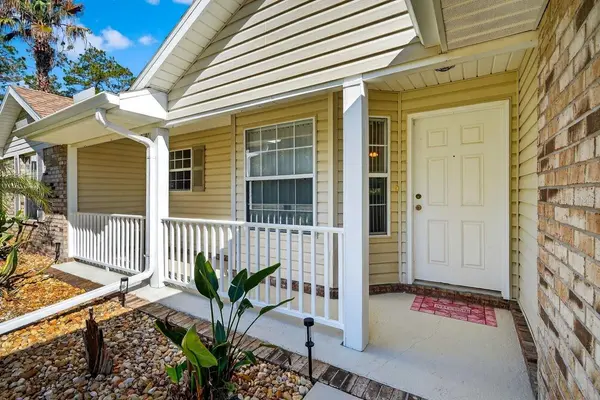
Structure Type Brick,Vinyl Siding
New Construction false
Construction Status Completed
Schools
Elementary Schools Rymfire Elementary
Middle Schools Indian Trails Middle-Fc
High Schools Matanzas High
Others
Pets Allowed Yes
Senior Community No
Ownership Fee Simple
Acceptable Financing Cash, Conventional, FHA, VA Loan
Listing Terms Cash, Conventional, FHA, VA Loan
Special Listing Condition None
Virtual Tour https://www.zillow.com/view-imx/fdf674d4-dbb0-40ef-b1e5-4556be9223e1?setAttribution=mls&wl=true&initialViewType=pano&utm_source=dashboard

GET MORE INFORMATION